
1180 S Oakleaf DrPueblo West, CO 81007
Pueblo County
Description
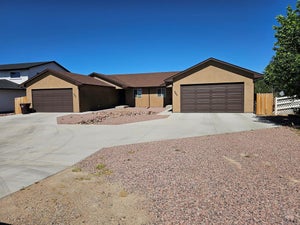
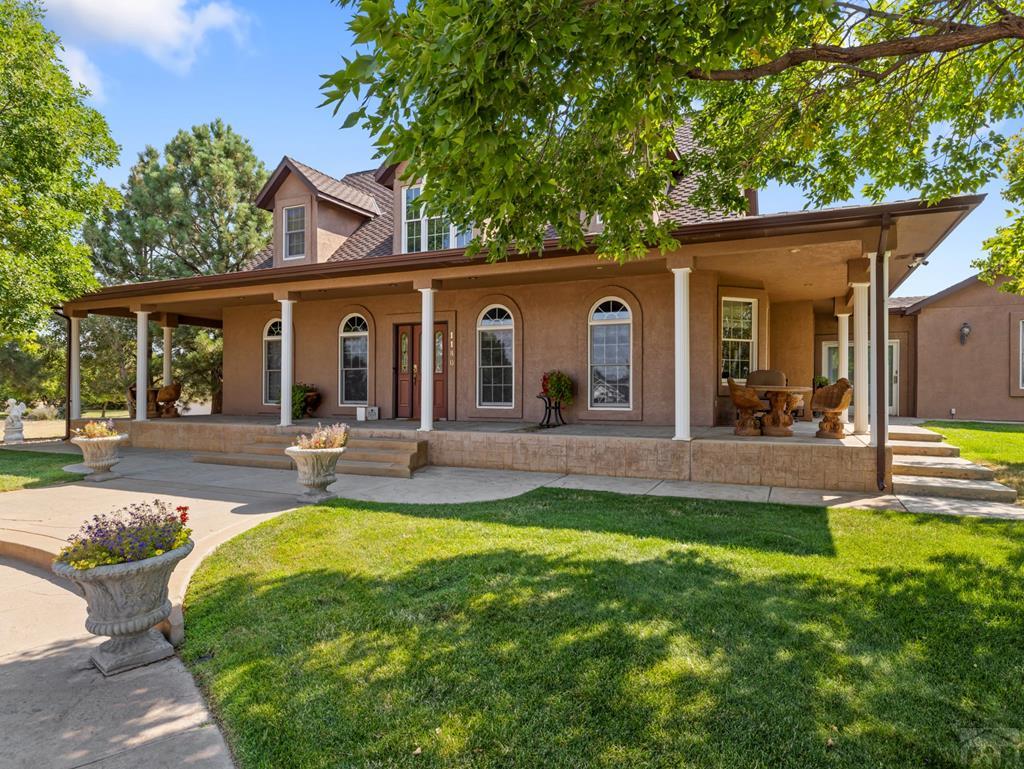
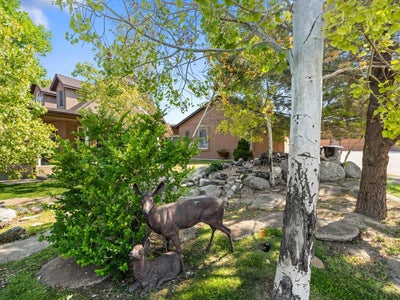
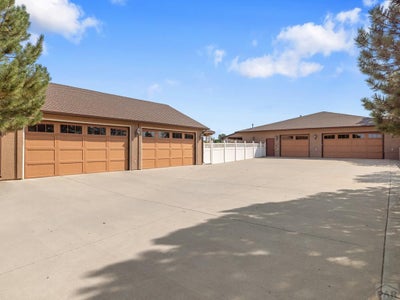
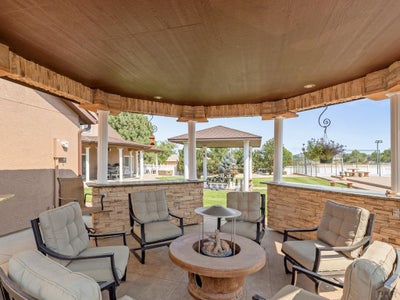
This stunning two-story residence offers an unparalleled blend of luxury and functionality, making it the perfect sanctuary for both relaxation and grand-scale entertaining. The home is situated next to an easement, providing a sense of extra land and enhanced privacy. Large circular driveway creates a grand entrance, complemented by an oversized, long driveway that provides extensive parking while leading up to both garages. This home features a gourmet eat-in kitchen complete with a center island for casual seating, seamlessly transitioning into an elegant formal dining room for special occasions. The main-level master suite serves as a private retreat, boasting a lavish 5-piece bath with a custom walk-in shower and an oversized walk-in closet. Upstairs, the home provides ample space for family or guests with three large bedrooms and a shared full bath. The fully finished basement adds a whole new dimension of leisure, featuring a wet bar and a private sauna for a spa-like experience at home. Outdoor living is equally impressive, centered around a pristine in-ground swimming pool and a professional-grade full sport court. The meticulously landscaped yard includes both covered and uncovered patios, a charming gazebo with a built-in firepit, and a substantial pool house that houses a large recreation area and a 3/4 bath. With 5 bedrooms, 5 bathrooms, and high-end amenities throughout, this property is a rare find that caters to every lifestyle. Some Virtually Staged Photos.
Property Information
- Property type
- Residential
- Sub-type
- Single Family Residence
- Style
- 2 Story
- Year built
- 1997
- Stories
- 2
- Living area
- 3,792 Sq Ft
- Lot size
- 1.28 acres
- Garage spaces
- 9
- Ownership
- Seller
- Zoning
- A3
- Days on market
- 141
- MLS® Listing#
- 239774
Property Features
- Interior
- Wet Bar · Ceiling Fan(s) · Vaulted Ceiling(s) · Walk-In Closet(s) · Master Downstairs
- Appliances
- Disposal · Range · Oven · Dishwasher · Refrigerator
- Cooling
- Ceiling Fan(s) · Central Air
- Heating
- Natural Gas · Forced Air
- Flooring
- Hardwood · Tile · Carpet
- Fireplace
- Gas Log · Living Room · Outside
- Basement
- Partial · Sump Pump · Finished
- Pool
- In Ground
- Parking
- Garage Door Opener · Attached · Garage · Detached
- Laundry
- Main Level
- Patio
- Covered · Patio
- Lot features
- Irregular Lot
- Construction
- Frame · Stucco
- Roof
- Composition
- Security
- Security System
- Other structures
- Gazebo · Outbuilding · Shed(s)
- Water source
- Public
Schools
- District
- 70
Financial Details
- HOA
- None
- Annual taxes
- $4,248
- Parcel number
- 623210012
Directions
From Purcell turn onto Linda then take a right onto Oakleaf
Listing Courtesy: EXIT Realty DTC, Cherry Ck, P.P - 3037907200
The listing broker’s offer of compensation is made only to participants of the MLS where the listing is filed.
Pueblo West Market Statistics
How this home compares to 13 active listings in Pueblo West, CO
| Pueblo West median | This listing | |
|---|---|---|
| Median listing price | $337,500 | $950,000 |
| Median days on market | 69 | 141 |
| Median Sq Ft | 1,856 | 3,792 |
| Median price / Sq Ft | $205 | $251 |
Market statistics compiled from active EXIT Realty® and MLS listings in Pueblo West, CO.
Location
Commute Calculator
Explore commute times from 1180 S Oakleaf Dr, Pueblo West, CO 81007.
More homes to consider
View nearby homes